Government Flooring hamilt

Five Questions Worth Asking Before Your Next Commercial Flooring Project

Introduction

Most commercial flooring problems are traced back to a decision made in the first thirty days of a project, long before anyone chose a material, a color, or a contractor.

They’re planning problems. A moisture test that got skipped to save a week. A subfloor assumption that turned out to be wrong. A schedule that didn’t account for cure times. None of these show up in a sample book, and none of them get caught by picking the “right” flooring product. By the time they surface, they’re changing orders, delays, or a floor that fails years ahead of schedule.

After more than three decades of walking facilities before, during, and after flooring installations, we’ve noticed the projects that go well and the ones that don’t tend to separate long before installation day. The difference usually isn’t the product. It’s the questions someone did or didn’t ask during planning.

This guide walks through five of those questions. They apply whether you’re re-flooring a single office suite or managing a multi-building capital plan, and they’re worth raising with your team, your architect, or your contractor before a project goes out to bid.

Why Planning Matters More Than Material Selection

It’s tempting to treat flooring decisions as primarily a materials question: LVT versus polished concrete, carpet tile versus rubber, epoxy versus terrazzo. Material performance matters, but every material, even the best one, will underperform or fail if it’s installed over an unprepared subfloor, in the wrong moisture conditions, or on a schedule that doesn’t allow for proper cure and acclimation.

Facility teams that get the best long-term results tend to sequence their thinking differently. They start with conditions: what’s actually happening beneath the slab, what the space is used for, how much disruption the schedule can absorb, and who will maintain the floor once it’s installed. Material selection comes after those questions are answered, not before.

This isn’t a knock on product research, it’s a reminder that even the best-specified material can’t compensate for a planning gap. The five questions below are the ones we consistently see separate successful projects from the ones that end up back on the capital plan sooner than expected.

1. What Do We Actually Know About Moisture?

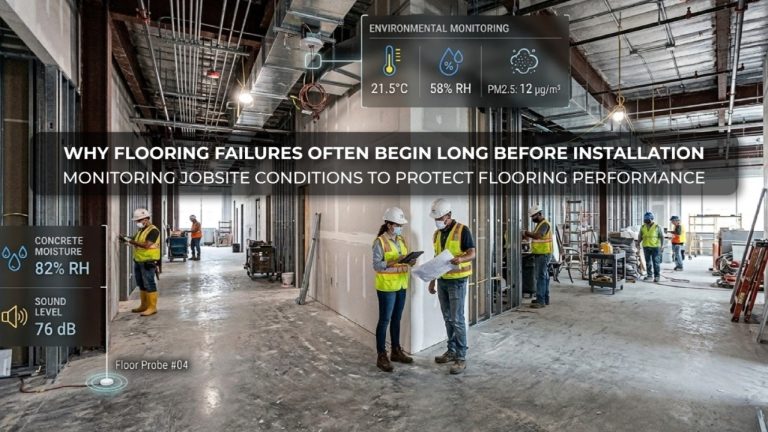
Moisture is the single most common cause of flooring failure in commercial buildings, and it affects buildings of every age. New construction slabs can still be curing and releasing moisture years after the pour. Older buildings may have vapor barriers that have degraded, changed grading around the foundation, or plumbing conditions that have shifted the moisture profile of the slab entirely.

The problem is that moisture issues are invisible until they aren’t. A slab can look, feel, and test dry to the naked eye and still be releasing enough vapor to cause adhesive failure, cupping, discoloration, or odor months after installation.

What planning should include:

  • In-situ relative humidity (RH) testing per ASTM F2170, not just surface moisture readings
  • Calcium chloride testing where appropriate, understanding its limitations compared to RH testing
  • A review of the building’s history: prior water intrusion, plumbing issues, or previous flooring failures
  • A moisture mitigation strategy built into the budget and schedule before bid, not added after a failed test

Skipping moisture testing to save a few days early in a project is one of the most expensive shortcuts a team can take. Mitigation systems, when planned for, are a line item. When discovered after installation, they’re a demolition and do-over.

2. What Is the Actual Condition of the Subfloor?

Subfloor condition is the most overlooked cause of cost overruns in commercial flooring, largely because it’s difficult to assess from a walkthrough. A slab can appear flat and sound while hiding cracks, spalling, unevenness outside of flatness tolerances (measured by ASTM F710 or similar standards), or old adhesive residue from a previous installation that will interfere with a new one.

Every flooring material has different subfloor tolerances. Resilient flooring and epoxy systems are particularly unforgiving of flatness deviations; carpet tile is more forgiving but still requires a sound, properly prepared substrate. Discovering a subfloor issue after demolition has already begun almost always means schedule delays and unplanned costs for grinding, patching, or self-leveling underlayment.

What planning should include:

A subfloor assessment as part of pre-bid due diligence, not a post-demolition surprise

  • Flatness and levelness testing appropriate to the flooring system being considered
  • A realistic allowance in the budget for surface preparation, even on buildings that look fine
  • Coordination with the general contractor on who is responsible for subfloor prep and remediation

A thorough subfloor assessment early in planning is one of the most reliable ways to protect a project’s budget and timeline.

Government Flooring hamilt

3. Have We Calculated Lifecycle Cost, Not Just Upfront Cost?

Upfront cost is easy to compare across bids. Lifecycle cost, the total cost of a flooring system over its expected service life, including maintenance, cleaning, repairs, and replacement — is rarely calculated correctly during planning, and it’s often not calculated at all.

A lower upfront price can carry a significantly higher lifecycle cost if the material requires more frequent replacement, specialized maintenance products, or more labor-intensive cleaning protocols. Conversely, a higher upfront investment can be the more economical choice over a 10- to 15-year horizon in high-traffic areas.

What planning should include:

  • An estimated service life for each material under consideration, based on the specific traffic and use conditions of the space
  • Maintenance requirements and their real cost: labor hours, equipment, and consumables
  • Replacement or refinishing cycles factored into capital planning, not treated as a surprise expense years later
  • A side-by-side lifecycle comparison, not just a bid comparison, presented to decision-makers before selection

For capital planning teams and procurement groups working within multi-year budgets, this comparison often changes the recommended material entirely.

4. How Does Our Schedule Actually Affect the Project?

Flooring installation is rarely the constraint that gets the most scheduling attention, but it’s often the trade most sensitive to timeline compression. Cure times, adhesive dry times, and acclimation periods are governed by physics and manufacturer specifications, not by how quickly a project needs to move.

Facility type matters here too. A healthcare facility, a school on a summer break window, or a 24/7 operations center each impose very different scheduling constraints around noise, fumes, access, and phasing — that should inform material selection and installation methodology well before bid.

What planning should include:

  • A realistic installation timeline built backward from cure and acclimation requirements, not forward from a desired completion date
  • An honest conversation about which materials and installation methods fit the available access windows (nights, weekends, phased occupancy)
  • Coordination with other trades so flooring isn’t installed before HVAC balancing or above a slab that hasn’t reached appropriate moisture levels
  • Contingency time built into the schedule for testing, remediation, or weather-related delays in temperature and humidity-sensitive installations

A schedule that doesn’t account for these realities tends to produce a rushed installation, and rushed installations are where quality problems concentrate.

5. Is Our Team Actually Ready to Maintain This Investment?

A flooring system’s performance doesn’t end at installation. Maintenance readiness, whether the facility team has the right products, equipment, procedures, and training to care for the new floor, determines whether that investment lasts its full expected life or underperforms.

This question is frequently skipped because it feels like a “later” problem. In practice, maintenance protocols should be part of the material selection conversation, not an afterthought delivered with the closeout documents.

What planning should include:

  • A maintenance plan matched to the specific material, not a generic cleaning protocol
  • Confirmation that the facility team has (or can budget for) the correct equipment and cleaning products, using the wrong products is a leading cause of premature wear and warranty issues
  • A walkthrough or training session with the installer or manufacturer before turnover
  • Clear documentation the facility team can reference well after the installation crew has left

Floors that are maintained correctly from day one consistently outperform their rated service life. Floors that don’t often fall well short of it.

Real-World Patterns We See Repeatedly

Across hundreds of commercial flooring projects, a few patterns show up again and again:

  • The “it looked fine” subfloor. A visually acceptable slab that failed flatness testing once measured, leading to a two-week delay for self-leveling underlayment that could have been scheduled in from the start.
  • The moisture test that got skipped. A project on a tight timeline that bypassed RH testing to hit a deadline, followed by adhesive failure and flooring replacement within eighteen months, at a cost far exceeding the time “saved.”
  • The lifecycle surprise. A facility that selected the lowest bid material for a high-traffic corridor, only to replace it twice in the time a higher-upfront-cost alternative would have lasted once.
  • The maintenance gap. A newly installed floor showing premature wear within a year, traced back to a janitorial team using an incompatible cleaning product because no maintenance plan was ever handed off.

None of these outcomes were caused by a bad product. They were caused by a question that didn’t get asked early enough to change the plan.

Government Flooring hamilt

Common Mistakes to Avoid

  • Treating material selection as the first decision instead of the last one
  • Skipping or minimizing moisture and subfloor testing to protect the schedule
  • Comparing bids on upfront cost alone
  • Finalizing a schedule before understanding cure and acclimation requirements
  • Leaving maintenance planning until after installation

Practical Planning Tips

  • Bring your flooring advisor into the conversation during design and budgeting, not after the bid is awarded
  • Request testing (moisture and subfloor) as a line item in early planning, not as a contingency
  • Ask every bidder for a lifecycle cost estimate alongside their upfront price
  • Build cure and acclimation time into the master schedule before committing to a completion date
  • Request a maintenance plan and training session as a deliverable, not an optional add-on

Conclusion

None of these five questions require you to be a flooring expert, they require you to ask them early, and to ask them of people who will give you a straight answer even when it means a more complicated conversation than “just pick a material.” That’s the role we’ve played for owners, facility teams, architects, and contractors for more than 30 years: not to sell a product first, but to help ask the right questions before a project goes to bid, so the decisions that follow are easier and better informed. If you’re in the early stages of planning a flooring project and want a second set of eyes on any of these five questions, our team is glad to talk it through, no obligation, no sales pitch, just the kind of conversation we’d want to have if it were our own facility.

Plan Smarter. Build with Confidence.

The right commercial flooring decision starts long before installation. Talk with Axis Interior Systems about your project’s conditions, timeline, budget, and long-term performance needs—before small planning gaps become costly problems.


Explore More Flooring Insights

Discover additional insights on commercial flooring systems, installation methods, and performance considerations across various industries.

Copyright © 2026 IPRS Consultants. - All rights reserved.

(513) 645-1110

estimating@axisinteriorsystems.com

12 Kiesland Ct, Hamilton, OH 45015

Copyright © 2026 IPRS Consultants. - All rights reserved.

Scroll to Top