Look at almost any worn commercial floor and you’ll see a pattern. The damage is worst near the entrance and fades as you move deeper into the building. That isn’t a coincidence; it’s grit, water, and salt riding in on thousands of shoes every day.
An engineered entrance flooring system is the cheapest way to protect every floor behind it. Yet it’s often an afterthought: a rental rug thrown down in the vestibule after the building opens.
This guide explains how walk-off zones work, how long they need to be, and how to design them into your building from the start.
The cleaning industry has studied tracked-in soil for decades. ISSA, the worldwide cleaning industry association, estimates that about 80% of the soil and contaminants inside a facility come in on people’s shoes, as reported by CleanLink. That same source cites an ISSA estimate that removing one pound of tracked-in soil costs at least $500.
That soil does three kinds of damage:
Stop it at the door and every downstream floor lasts longer, looks better, and costs less to clean.
A well-designed entrance flooring system works in stages. Each zone has a different job.
This is outside the door or in the outer vestibule. Its job is to knock off heavy debris such as gravel, mud, snow, and leaves before anyone steps inside. Typical products include recessed metal grates or grilles, rubber scraper mats, and coarse aluminum-rail systems with drainage underneath.
This is the transition just inside the first set of doors. It combines aggressive scraping ribs with absorbent fibers to remove finer grit and begin pulling moisture off shoes. Recessed rail systems with carpet or rubber inserts are common here because they sit flush with the floor and drain water away.
This is the first stretch inside the building. Its job is to dry shoes and capture the fine dust that the first two zones missed. Walk-off carpet tile is ideal here: it’s absorbent, it can be replaced tile by tile, and it can be designed to blend with the main lobby flooring.
Most people don’t stop to wipe their feet, so entrance matting needs to be long enough to catch several footsteps. The Carpet and Rug Institute recommends 12 to 15 feet of walk-off matting for office buildings and 20 to 25 feet for retail stores and healthcare facilities, according to Hillyard. LEED guidance calls for permanent entryway systems at least 10 feet long in the primary direction of travel, per CleanLink.
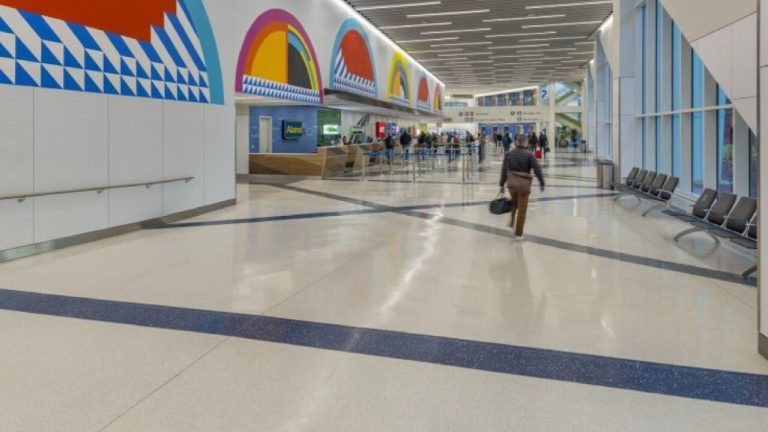
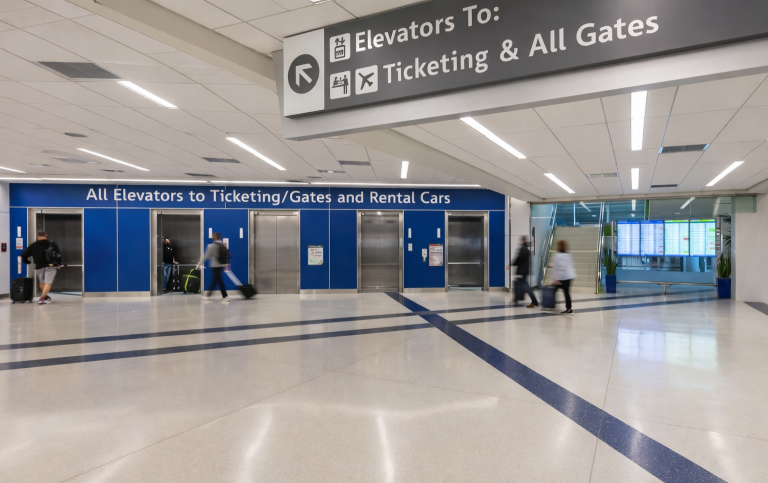
The ideal walk-off mat length depends on your building type. Offices with moderate, regular traffic need 12 to 15 feet. Schools and universities need 15 to 20 feet to handle heavy traffic between classes. Retail stores, hospitals, and clinics should plan for 20 to 25 feet, since they see constant public traffic and need strong infection control and slip prevention. Airports and transit hubs need 25 feet or more because of high volume, luggage wheels, and carts.
These lengths reflect common industry guidance, so adjust them for your climate, door configuration, and actual foot traffic. If your vestibule is short, use higher-performance matting in the space you have and extend wiper-zone carpet tile into the lobby.
Many buildings rely on rental mats swapped out weekly. They’re better than nothing, but they fall short of a permanent entrance flooring system in several ways. Loose mats can curl or shift at the edges, creating a trip hazard, while a recessed system sits flush with the floor. Water pools on top of rental mats, whereas permanent systems have built-in drainage below the surface. Rentals also look generic, while a permanent system blends into your lobby design. The cost differs too: permanent systems cost more upfront but less over time, while rentals mean ongoing weekly fees. Finally, permanent systems are built to cover the full walk-off length, and rental mats are often too short.
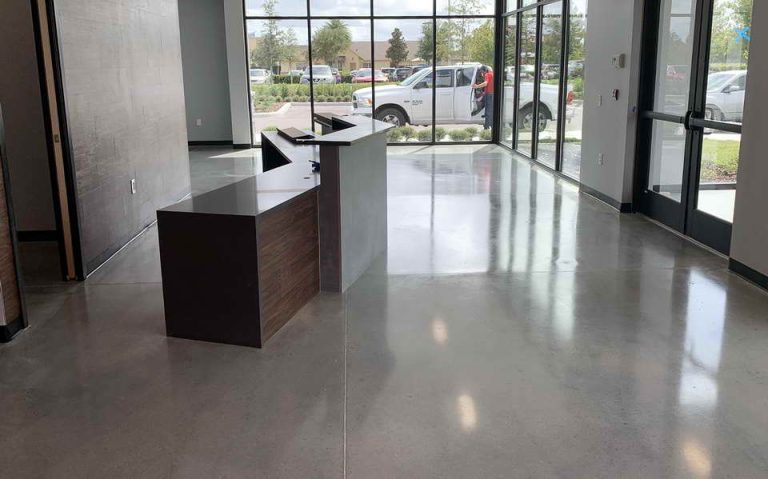
For new construction and major lobby renovations, a recessed system designed into the slab is the gold standard. For existing buildings without a recess, surface-mounted systems with beveled edges and walk-off carpet tile are a strong upgrade over rental mats.
The best entrance systems are planned early, not added after move-in. Here’s what to settle during design:
Entrance flooring has to be safe for everyone, including wheelchair users and people using walkers. Under the 2010 ADA Standards, changes in level up to 1/4 inch may be vertical, and changes between 1/4 and 1/2 inch must be beveled. Surfaces should be firm, stable, and slip resistant, and grate openings in the direction of travel must be limited so wheels and cane tips don’t catch.
A properly specified recessed system makes compliance easier because it sits flush with the surrounding floor.
Even the best system fails if it’s full. Build these habits into your maintenance plan:
An entrance flooring system is one of the few building investments that pays you back every day. Less grit means slower wear on LVT, terrazzo, and carpet. Less water means fewer slip-and-fall incidents. Less dirt means less cleaning labor across the whole building.
If you’re planning a new lobby, a renovation, or a flooring replacement in a high-traffic building, start at the front door.
Explore expert flooring solutions for healthcare facilities, from substrate preparation to durable flooring systems designed for active hospital environments.
A walk-off zone is a stretch of flooring at a building entrance designed to remove dirt and moisture from shoes before people reach the main floor.
Industry guidance commonly recommends 12 to 15 feet for offices and 20 to 25 feet for retail and healthcare, with longer runs for very high-traffic buildings.
Walk-off carpet tile is installed as part of the floor, so it doesn’t shift or curl. Individual tiles can be replaced as they wear.
Yes. LEED has recognized permanent entryway systems as part of indoor air quality strategies.
Entrance flooring should be vacuumed and cleaned regularly based on foot traffic and weather conditions. High-traffic entrances may require daily maintenance to remain effective.
Common options include walk-off carpet tile, recessed mats, surface-mounted mats, and combination systems. The best choice depends on traffic levels, available space, and the building’s design.
Axis Interior Systems designs and installs commercial flooring and entrance systems for offices, schools, hospitals, retail, and public buildings across the Tri-State.
Explore our flooring solutions, expert services, and industry insights to find the right system for your facility.
Copyright © 2026 IPRS Consultants. - All rights reserved.