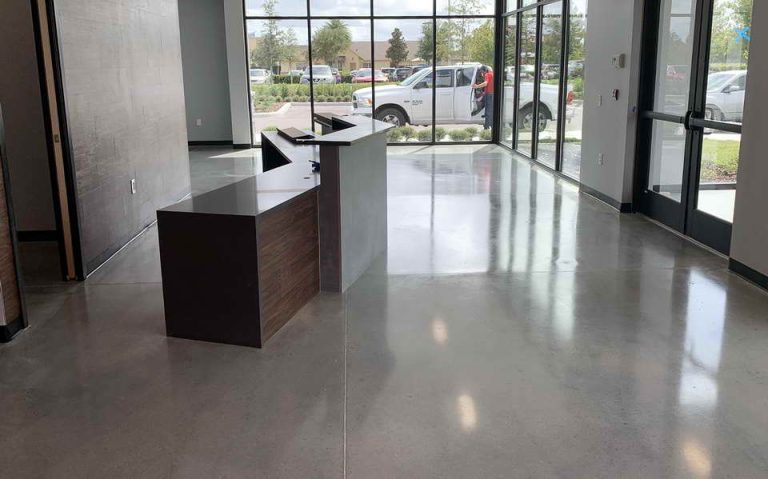

In most buildings, flooring is a design choice. In hospitals, it’s also a compliance decision. Floors affect infection control, patient falls, fire safety, and accessibility, so several codes and standards weigh in on what you can install and where.
For facility managers, architects, and construction teams, the challenge is knowing which rules apply to which rooms. This guide breaks down hospital flooring requirements in plain English, including what changed with the new 2026 FGI edition.
This article is general guidance, not legal or code advice. Always confirm requirements with your design team and the authority having jurisdiction (AHJ).
Hospital flooring is guided by several key standards. FGI Codes cover room-specific needs such as cleanability, slip resistance, seamless floors, and cove bases. ADA Standards focus on accessible, firm, stable, and slip-resistant surfaces. NFPA 101 and IBC address fire safety and floor-finish performance, especially in corridors and exits. State health department rules and accreditation requirements can also affect which standards apply. Exact requirements depend on the FGI edition and local regulations.
The Facility Guidelines Institute (FGI) publishes the most widely used design standard for U.S. healthcare facilities. According to FGI, 42 states have adopted some edition of its documents, and The Joint Commission requires hospitals to design new or renovated space using either state rules or the most current FGI edition.
FGI has rebranded and restructured its documents. In September 2026, it released the 2026 FGI Codes for Planning and Design along with new companion FGI Handbooks, as reported by Healthcare Design. The Codes now contain only enforceable minimum requirements, while explanatory material that used to sit in appendices moves to the Handbooks, per FGI.
What this means for your project:
Across most patient care spaces, FGI language calls for flooring that is cleanable and wear-resistant for the location, and stable, firm, and slip-resistant, as shown in FGI’s own application guidance. That baseline applies to areas like exam rooms and many treatment spaces.
Higher-risk rooms have stricter rules. In operating rooms, certain procedure rooms, and endoscope processing rooms, FGI requires a monolithic floor with an integral coved wall base carried at least 6 inches up the wall, per FGI.
In plain terms:
Typical compliant systems include heat-welded sheet vinyl, heat-welded sheet rubber, and seamless resinous (poured) flooring. Standard VCT or LVT with open joints doesn’t meet monolithic requirements.
Hospital flooring should match the needs of each space. Operating and procedure rooms typically use seamless sheet vinyl, rubber, or resinous flooring with an integral cove base. Patient and exam rooms often use LVT, sheet vinyl, or rubber for easy cleaning and durability. Corridors need tough, slip-resistant flooring that handles rolling loads, while lobbies and waiting areas can use terrazzo, porcelain, LVT, or carpet tile for a balance of durability and appearance. Exact requirements depend on the FGI edition, room type, and local codes.
Hospitals serve more people with mobility challenges than almost any other building type, so accessibility rules matter everywhere. Key flooring requirements in the 2010 ADA Standards include:
In hospitals, these rules affect transitions between rooms, thresholds at doorways, and the edges of entrance mats and floor drains.
Floor finishes in exits and corridors must meet fire performance requirements in the life safety codes your facility follows, such as NFPA 101 and the International Building Code. These codes classify floor finishes by critical radiant flux, measured with standardized tests like NFPA 253 or ASTM E648.
For most hard surfaces, this is rarely an issue. It matters most with carpet and some resilient products, so always confirm the product’s fire test classification matches the location.
FGI asks for slip-resistant floors, but it doesn’t name one test for every material. In practice, design teams rely on manufacturer data and recognized test methods, such as dynamic coefficient of friction testing for tile.
The right level depends on the room. Areas that are routinely wet, like showers, sterile processing, and soiled utility rooms, need more aggressive slip resistance than dry patient rooms. Balance grip with cleanability, since heavily textured surfaces can be harder to disinfect.
Codes set the minimums. Good hospital flooring also accounts for:
These aren’t paperwork issues. They’re the reasons hospital floors fail early when they’re overlooked.
FGI generally requires flooring to be cleanable, wear-resistant, stable, firm, and slip-resistant. Higher-risk rooms such as operating rooms require monolithic floors with integral coved base at least 6 inches high.
Yes. The documents are now called the FGI Codes for Planning and Design, with separate Handbooks for guidance. Check which edition your AHJ enforces.
LVT is common in patient rooms, corridors, and public areas. It doesn’t meet monolithic requirements in operating and certain procedure rooms.
The flooring material itself turns up the wall in a smooth curve, eliminating the joint where floor meets wall.
LVT, sheet vinyl, and rubber flooring are popular for hospital corridors because they offer durability, easy maintenance, and good underfoot comfort.
lip-resistant flooring helps reduce fall risks in areas exposed to spills, moisture, and frequent foot traffic, supporting a safer healthcare environment.
Axis Interior Systems installs healthcare flooring across Ohio, Kentucky, and Indiana, including heat-welded sheet goods, integral cove base, and resinous systems. We work with design teams and infection prevention staff to deliver floors that meet code and hold up to hospital use.
Discover additional insights on commercial flooring systems, installation methods, and performance considerations across various industries.
Copyright © 2026 IPRS Consultants. - All rights reserved.