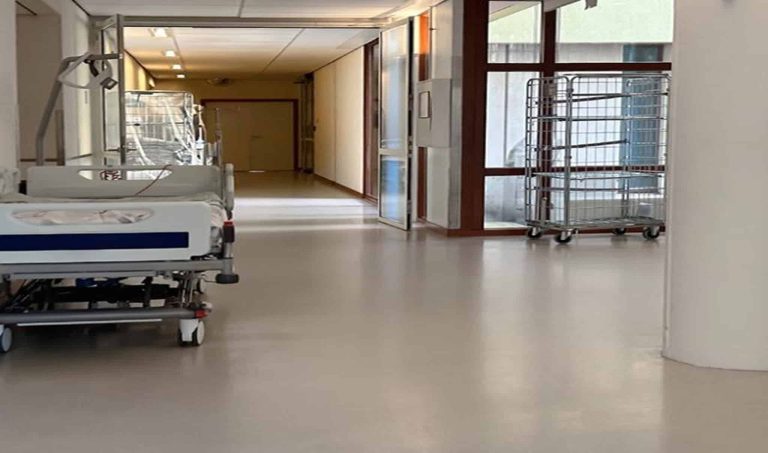
Hospital corridor with hospital bed

Hospital Flooring: Infection Control, Rolling Loads, and Renovating an Occupied Facility

Introduction

Hospital flooring has to do more than look clean — it has to be clean, at a clinical standard, every hour of every day. It needs to survive constant rolling loads from beds and equipment carts, resist the chemicals used in hospital-grade disinfection, stay slip-resistant when wet, and in most cases, it needs to go in while the building stays open and full of patients. No other commercial environment stacks all of those requirements at once, which is exactly why healthcare flooring gets specified so differently from an office or a retail floor.

At Axis Interior Systems, we’ve installed hospital flooring across facilities in Ohio, Kentucky, and Indiana for more than 30+ years in commercial flooring — see our healthcare flooring services for a look at our work in this sector. This guide covers what actually goes into a hospital flooring decision — the healthcare flooring requirements that matter clinically, the materials that hold up, and what to expect from a hospital flooring installation in a building that never closes.

What Makes Hospital Flooring Different From Other Commercial Flooring?

Most commercial flooring decisions balance durability against cost and appearance. Hospital flooring adds a fourth variable that overrides the other three: infection control. A flooring product that performs beautifully in an office corridor can be entirely wrong for a patient room if it has seams that trap moisture, a porous surface that harbors bacteria, or a floor-to-wall junction that can’t be sanitized properly.

That single difference — cleanability at a clinical standard — is what drives almost every material and installation decision in this guide.

Hospital corridor with blue flooring

Healthcare Flooring Requirements: Infection Control Comes First

The core principle behind every healthcare flooring requirement is simple to state and harder to execute: eliminate the places where moisture and organic material can collect where cleaning staff can’t reach them.

Heat-welded seams. Sheet vinyl installed with heat-welded seams creates a single, continuous surface. The seam is fused rather than glued or overlapped, so there’s no joint left to fail over time.

Integral coved base. Instead of a separate base strip applied over the floor, the flooring material curves up the wall and caps off a few inches up. There’s no floor-to-wall joint at all — which matters most in operating rooms, procedure rooms, and pharmacy compounding areas.

No grout lines in wet clinical spaces. Grout is porous, which is the main reason tile is a poor fit for most clinical areas despite otherwise being a durable material.

Chemical resistance. Hospital floors get cleaned constantly with quaternary ammonium compounds, bleach dilutions, and peroxide-based disinfectants. Any flooring material has to tolerate the facility’s actual disinfection protocol — worth confirming directly with the infection prevention team before a product is selected, not after.

Many of these requirements trace back to the Facility Guidelines Institute (FGI) Guidelines, which inform healthcare construction codes in most states. It’s worth checking what your specific jurisdiction has adopted before finalizing a spec.

Best Hospital Flooring Options by Space

Different areas of a healthcare facility carry different demands, so the right material changes room by room.

Procedure rooms

Heat-welded sheet vinyl with integral cove. Seamless and fully disinfectable, exactly what these spaces demand.

Grey Marble Background

Patient rooms

Welded sheet vinyl or homogeneous vinyl. Cleanable, quiet underfoot, and built to handle rolling loads from bed.

Grey Marble Background

Corridors

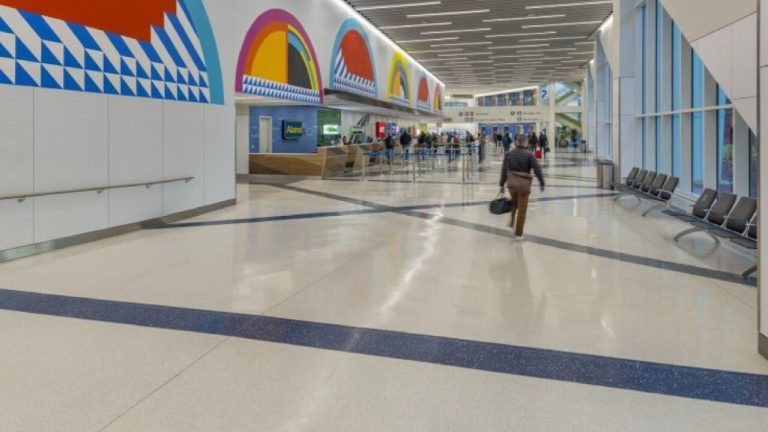
Sheet vinyl, homogeneous vinyl, or rubber. Durable under constant cart traffic and supportive of wayfinding needs.

Grey Marble Background

Imaging suites

Welded sheet vinyl, conductive where required. Handles equipment weight while staying easy to clean.

Grey Marble Background

Labs processing

Sheet vinyl or resinous flooring with integral cove. Highly durable and chemical resistant, fully seamless.

Grey Marble Background

Waiting areas

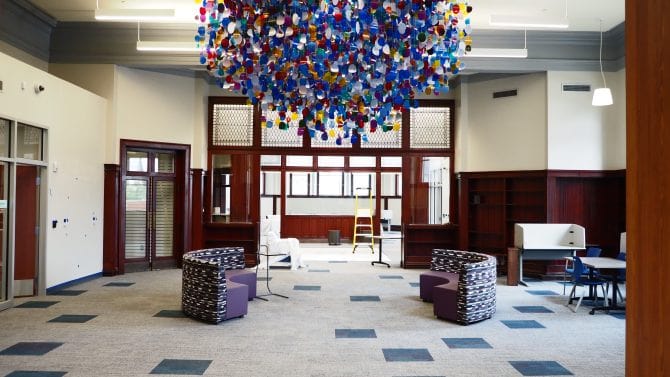
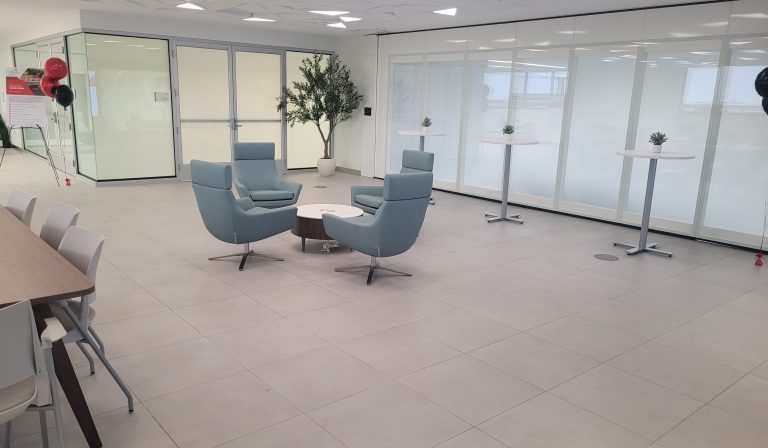
Terrazzo, polished concrete, LVT, or carpet tile. With flexibility since these areas are less clinically constrained.

Grey Marble Background

Cafeteria & kitchen

Resinous urethane mortar, coved and sloped to drain. Built to handle grease, thermal shock, and sanitation demands.

Grey Marble Background

Administrative offices

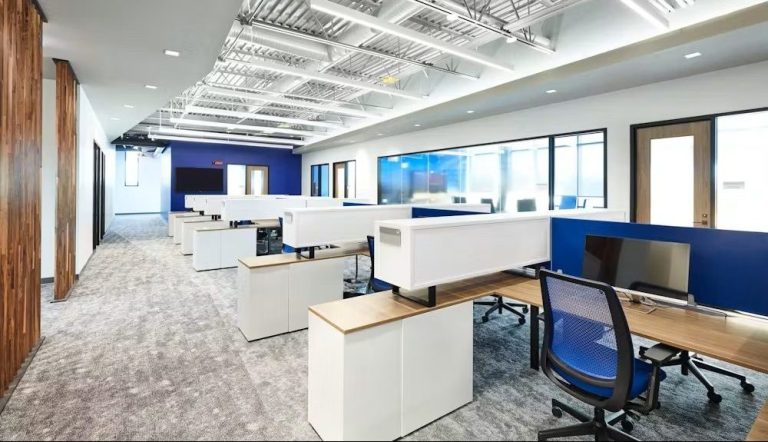
Carpet tile or LVT. Better acoustics and comfort at a lower cost than clinical-grade materials.

Grey Marble Background

Rubber is worth calling out specifically for corridors — it’s quiet underfoot, which matters on inpatient floors where noise affects patient rest, and it needs no wax to maintain its finish. Carpet tile still earns its place in lobbies and administrative areas, where its acoustic and comfort benefits outweigh the cleanability concerns that rule it out of clinical space entirely.

Rolling Loads: The Requirement Most Facilities Underestimate

A hospital floor takes continuous point loading from beds, crash carts, imaging equipment, and linen carts — thousands of passes over the same track, day after day. A material’s static load rating on a spec sheet doesn’t capture this. What matters is dynamic rolling performance over time.

A few practical steps that make a real difference:

  • Choose products with published rolling load performance data, not just indentation resistance figures
  • Avoid soft or thick underlayments in corridors where equipment tracks repeatedly
  • Confirm substrate flatness before installation — a wheel bridging a low spot concentrates load at the edges and accelerates wear

In imaging and equipment rooms specifically, check the flooring’s rated load against the actual equipment being installed there

Hospital Flooring Installation in an Occupied Facility

Most healthcare flooring work happens in a building that’s still fully operational, and that reality shapes how the entire project runs.

ICRA governs the containment level. Infection Control Risk Assessment determines what containment class applies based on the type of work and how vulnerable nearby patients are. Higher-risk classes typically require sealed barriers, negative air pressure with HEPA filtration, and a dedicated entry point.

Work happens at night and on weekends. Corridors get phased so half stays passable at all times. Procedure rooms get scheduled between cases or during planned downtime — there’s rarely a fully empty building to work with.

Noise, dust, and odor matter clinically, not just logistically. Grinding for substrate prep generates dust and noise; adhesives and welding produce odor that can migrate through return air. Coordinating with facilities on HVAC isolation and timing high-impact work around patient census makes a measurable difference.

Fast-cure materials earn their premium. When a room needs to be back in service by Monday morning, products and adhesives with short cure times and low odor are worth the extra cost.

Moisture Testing and Why It Matters

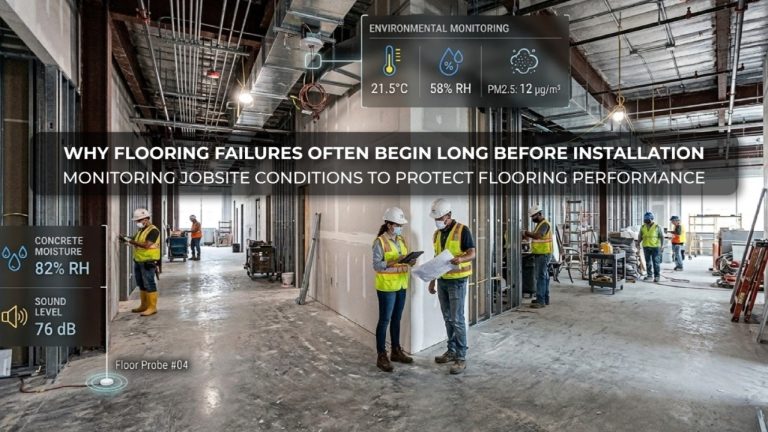
Concrete slab moisture is the leading cause of resilient flooring failure — and healthcare is especially unforgiving of it, since a failed adhesive bond under welded sheet vinyl in a procedure room means removing and redoing the work in an active clinical space.

Testing to ASTM F2170 (in-situ relative humidity) before specifying is the standard here, and where readings come back above the manufacturer’s limit, a moisture mitigation system needs to go in before installation begins. This is one detail worth getting in writing rather than taking on assurance — the cost of testing is small compared to the cost of redoing a procedure room. Our floor preparation and moisture testing services cover this step on every healthcare project we take on.

Frequently Asked Questions

Find answers to common questions about hospital flooring, infection control, flooring materials, maintenance, durability, and how the right flooring solutions can help create a safer and more hygienic healthcare environment.

Most commonly, heat-welded sheet vinyl with integral coved base in clinical and procedure spaces, homogeneous vinyl or rubber in corridors, resinous systems in labs and kitchens, and carpet tile or terrazzo in lobbies and administrative areas.

Seams and floor-to-wall joints trap moisture and organic material in places cleaning staff can’t reach. Heat-welded seams and integral coved base eliminate those accumulation points entirely.

Infection Control Risk Assessment — the process that determines what containment measures a construction project needs in an occupied healthcare facility, including barriers, negative air pressure, and debris routing.

Usually, yes. Phasing, night and weekend work, ICRA-compliant containment, and fast-cure materials all make this possible, though it takes close coordination with facilities management and infection prevention teams.

Rubber and homogeneous vinyl both hold up well under constant rolling loads and require no wax. Rubber adds the benefit of sound dampening, which matters most on inpatient floors.

Yes, but only outside of clinical areas. Carpet tile works well in lobbies, waiting rooms, and administrative offices, where its acoustic and comfort benefits are valuable and cleanability isn’t a clinical concern. It has no place in patient rooms, procedure rooms, or labs.

Flooring Solutions for Healthcare Facilities

With 30+ years of experience, Axis Interior Systems delivers durable flooring solutions for hospitals and active healthcare facilities.

Explore More Flooring Insights

Explore expert flooring solutions for healthcare facilities, from substrate preparation to durable flooring systems designed for active hospital environments.

Copyright © 2026 IPRS Consultants. - All rights reserved.

Scroll to Top