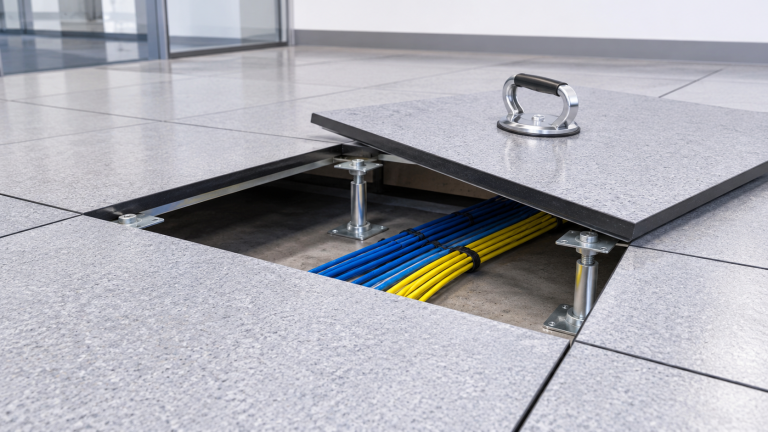
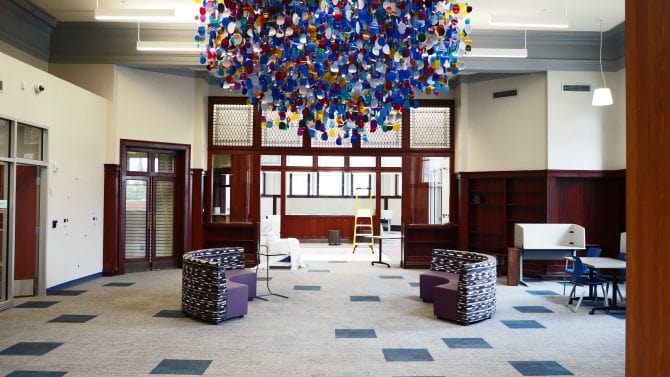
Raised access flooring with a panel lifted to show cabling

Raised Access Flooring: A Practical Guide for Offices and Data Centers

Introduction

A raised access floor is a floor built on top of the building’s concrete slab, using removable panels supported on adjustable pedestals. The space underneath carries power, data cabling and sometimes conditioned air, and any panel can be lifted to reach it. Raised floors are best known in data centers, but they are also used in offices, control rooms, laboratories and university buildings where technology and layouts change often.

For facility managers, architects and design teams, the details of a raised floor matter well beyond the cabling underneath. Panel type, height, load rating and especially the finish on top all affect how the floor performs every day. This guide explains how raised access flooring works, the main system types and finish options, and the planning details that are easy to miss.

Axis Interior Systems installs commercial carpet tile, resilient flooring and static control flooring, which are among the finishes most often used on top of raised access floors.

How a Raised Access Floor Works

A raised access floor is a floor built on top of the building’s concrete slab, using removable panels supported on adjustable pedestals. The space underneath carries power, data cabling and sometimes conditioned air, and any panel can be lifted to reach it. Raised floors are best known in data centers, but they are also used in offices, control rooms, laboratories and university buildings where technology and layouts change often.

For facility managers, architects and design teams, the details of a raised floor matter well beyond the cabling underneath. Panel type, height, load rating and especially the finish on top all affect how the floor performs every day. This guide explains how raised access flooring works, the main system types and finish options, and the planning details that are easy to miss.

Axis Interior Systems installs commercial carpet tile, resilient flooring and static control flooring, which are among the finishes most often used on top of raised access floors.

Raised access floor pedestals and stringers

Low-Profile vs. Standard Raised Floors

Low-profile floors are only a few inches high. They are designed mainly for cable management in offices, allowing power and data to be rerouted to any desk without cutting into walls or ceilings.

Standard raised floors start at around 6 inches high and are often much taller in data centers, where the cavity may also deliver cooling air. Some offices use a similar approach called underfloor air distribution, where heating and cooling air is supplied through diffusers in the floor.

Common Panel Types

  • Cement-filled steel panels. The most common type. Solid, quiet underfoot and suitable for most offices and data centers.
  • Calcium sulfate panels. Dense, quiet panels with good fire resistance, popular in offices.
  • Aluminum panels. Lightweight and strong, used in clean rooms and some high-load areas.
  • Perforated and grated panels. Panels with openings that let cooling air flow up from the cavity, used in data center cold aisles.

Load Ratings: What the Numbers Mean

Raised floor panels are rated for different types of loads, and the right rating depends on the heaviest equipment in the space and how it moves:

  • Concentrated load: weight on a small area, such as a server rack leg or a heavy file cabinet foot.
  • Rolling load: weight moving across the floor on wheels, such as pallet jacks or equipment carts.
  • Uniform load: weight spread evenly across the panel.

Manufacturers test panels using industry test procedures, such as those published by CISCA (the Ceilings and Interior Systems Construction Association). Always choose ratings based on the heaviest equipment that will ever cross the floor, not just the equipment that will sit on it.

Choosing the Finish on Top

The finish on top of the panels is what people see and walk on, and it has to work with the system underneath.

Carpet tile

Carpet tile is the most common finish in offices on raised floors. Tiles are installed with a releasable adhesive so they can be lifted along with the panels. Decide early whether carpet seams will line up with the panel joints, which makes panels easier to lift, or be offset for a more seamless look. Learn more about our carpeting and resilient flooring.

High-pressure laminate (HPL)

A hard, factory-applied laminate surface that is standard in many data centers. It is available in static-dissipative and conductive versions for areas with sensitive electronics.

Static control (ESD) tile

Data centers, labs and electronics facilities often need flooring that safely drains static electricity away. Static control flooring only works when the whole floor system is properly grounded. The ESD Association publishes the industry standards for static control. Our guide to ESD flooring standards explains how these floors work and which standard applies.

Resilient flooring

Vinyl or rubber finishes are used in corridors, labs and support spaces that need a hard, cleanable surface.

Stone and porcelain-faced panels

In lobbies and high-end spaces, panels can be finished with stone or porcelain so the raised floor looks like a traditional hard floor.

Static control flooring on raised floor panels in a data center

Where Raised Access Floors Make Sense

  • Data centers and server rooms, for cabling and cooling.
  • Open offices that are reconfigured often, especially in corporate
  • Control rooms and broadcast studios with heavy cabling.
  • University labs and technology spaces in higher education

Raised floors are less useful in small offices with stable layouts, where cabling through walls and ceilings is often simpler.

Retail Store Flooring

Planning Details That Are Easy to Miss

  • Transitions and accessibility. A raised floor sits higher than the floor around it. In new buildings, the slab can be dropped in that area so the finished floors line up. Otherwise, ramps must meet ADA slope requirements.
  • Fire safety and code. Cables in the cavity and fire detection or suppression under the floor must meet local codes, especially in data centers.
  • Floors with static control finishes must be grounded according to the manufacturer’s requirements.
  • Air leaks. In data centers, openings cut for cables should be sealed with grommets so cooling air isn’t wasted.
  • Electrical, data, mechanical and flooring trades all work in the same space, so sequencing matters.
  • Spare panels and a lifter. Keep extra panels and a proper panel lifter on site for future access and repairs.

Maintaining a Raised Access Floor

  • Avoid flooding the floor when cleaning, because water can get into joints and the cavity.
  • Never apply wax or floor finish to static control surfaces, because it can block their ability to drain static.
  • Return lifted panels to their original positions so the floor stays level and tight.
  • Replace damaged or wobbly panels promptly, and keep loads within the floor’s rating.

Frequently Asked Questions

A floor made of removable panels supported on pedestals above the concrete slab. The space underneath is used for cabling and sometimes for air distribution.

Low-profile floors used for office cable management are only a few inches high. Standard raised floors usually start at around 6 inches, and data center floors are often much higher.

Carpet tile is the most common choice for offices. Data centers typically use high-pressure laminate or static control finishes. Lobbies may use stone or porcelain-faced panels.

Yes. Carpet tile is ideal because it can be lifted with the panels when someone needs to reach the cabling. It should be installed with a releasable adhesive.

Both drain static electricity away safely. Conductive flooring has lower electrical resistance and moves static charge faster, so it is used where electronics are most sensitive. Static-dissipative flooring is common in general data center and lab spaces.

Floors with static control finishes must be grounded to work properly. Grounding requirements are set by the floor manufacturer and the project’s electrical design.

Talk to Axis About the Floor Finish

If your project includes a raised access floor, the finish on top matters as much as the system underneath. Axis Interior Systems has installed carpet tile, resilient and static control flooring across Cincinnati, Dayton, Northern Kentucky and the Tri-State region since 1992, and can help you choose the right finish for your space.

Planning an office, lab or data center project?

Call (513) 645-1110 or email estimating@axisinteriorsystems.com.

Explore More Flooring Insights

Discover more of our flooring projects and see how we transform commercial spaces with quality materials, expert installation, and lasting results.

Copyright © 2026 IPRS Consultants. - All rights reserved.

Copyright © 2026 IPRS Consultants. - All rights reserved.

Scroll to Top