When a commercial floor fails, the conversation almost always starts in the wrong place.
Somebody photographs the lifting plank, the telegraphing seam, the tile that came loose in the corridor, and the question that follows is about the product. Was it the wrong material for the traffic. Was it a bad batch. Should we have specified something heavier.
Occasionally that’s the answer. Usually it isn’t. Most flooring failures begin underneath the flooring, in work that was finished and covered over weeks before anyone noticed a problem.
We’ve been installing commercial flooring across Ohio, Indiana and Kentucky for 30+ years, and the pattern is consistent enough to state plainly. The substrate decides the outcome. What you put on top of it is a finish.
Floor preparation is the least visible scope on a project. Nobody walks a completed building and admires the grinding. There is no reveal moment for a slab that was brought to flatness tolerance. The work exists to be covered up.
That invisibility is exactly why it’s vulnerable. When a project runs long or a budget tightens, prep is one of the first line items someone offers up, because on paper it looks like a preparatory step rather than a deliverable. Cutting it doesn’t change what the finished floor looks like on handover day. It changes what the floor looks like in year three.
There’s a second reason it gets squeezed. Prep scope is genuinely hard to price before anyone has seen what’s under the existing floor. So it gets carried as an allowance, and allowances get treated as soft.
Old adhesive, curing compounds, sealers, paint overspray, and the residue of whatever was there before. New adhesive has to bond to the slab, not to a layer of something else. Mechanical grinding removes this, and it removes it properly in a way that solvent and elbow grease do not.

Every flooring system specifies the concrete surface profile it needs. Too smooth and the adhesive has nothing to key into. Too aggressive and you've created texture that has to be filled back in before you can install over it. Matching the profile to the specification is a decision, not a default setting on a grinder.

LVT, sheet vinyl and large-format tile are unforgiving. Deviations that would disappear under carpet will read straight through a rigid material, and they'll read worse under raking light in a corridor or lobby. Self-leveling underlayment exists to solve this, but it's a system with its own requirements, not a coat of anything you pour to fix a rough day.

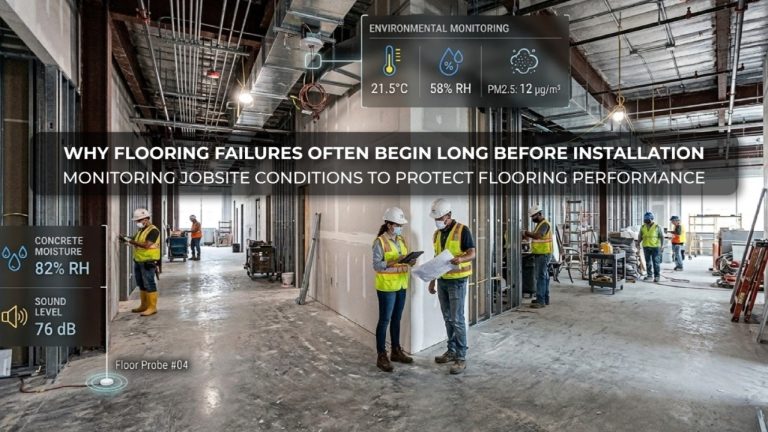
Concrete holds water for far longer than most schedules assume, and moisture vapor emission and alkalinity both attack adhesive bonds. This isn't something you assess by looking at the slab. It's something you test for, and it's the single most common reason a floor that was installed correctly comes apart anyway.

Here is the part that tends to change the conversation with owners.
Flooring manufacturer warranties are not general promises about the material. They are conditional documents, and the conditions are largely about the substrate. Flatness tolerance. Surface profile. Moisture content. pH limits. Written requirements, stated in numbers.
If the substrate didn’t meet those requirements when the flooring went down, warranty coverage can be void. Not reduced. Void. And it doesn’t matter how skilled the installation crew was, because the manufacturer isn’t warranting the installation, they’re warranting their product installed under their stated conditions.
This is why we verify substrate conditions against the specific manufacturer’s requirements before installation begins, rather than after. It’s also why “we’ll deal with it when we get there” is an expensive sentence on a flooring project.
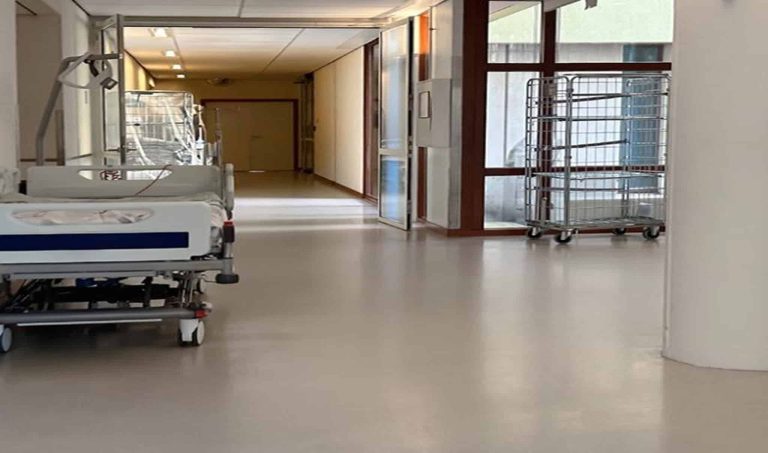
A lot of the prep work we do happens in buildings that never close. Schools between terms, healthcare facilities that can’t relocate a department, offices where one floor is being refreshed while three others keep working.
That constrains almost everything. Dust containment, negative air, debris routing, noise windows, phasing by wing or by shift. Removal that would take two days in an empty shell takes longer when it has to be isolated from occupied space.
None of that constraint reduces what the substrate needs. It just means the plan has to be built around the building’s operations from the start. The projects that go badly are usually the ones where phasing was retrofitted onto a schedule that assumed vacant possession.
It starts before demolition, with a real assessment: identifying the existing material and adhesive system, evaluating substrate condition, checking flatness and cracking and moisture, and confirming what the incoming flooring manufacturer requires in writing.
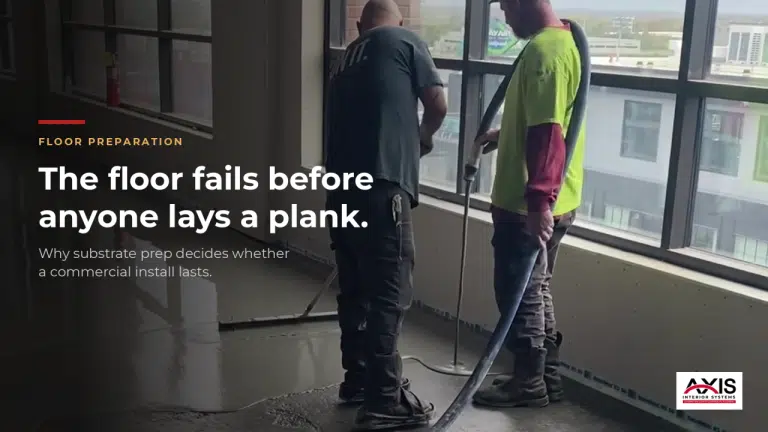
Then it proceeds in order. Containment and protection. Removal with the method appropriate to the material. Grinding or shot blasting to the specified profile. Leveling, patching and crack treatment to tolerance. And finally verification, checking flatness, cleanliness and moisture against the manufacturer’s requirements before anyone releases the substrate for installation.
Most commercial projects move through that in two to seven days, depending on square footage, what’s coming up, and how much leveling the slab needs. Moisture testing and cure times can extend it. Both are things you want identified in the assessment rather than discovered mid-project.
There’s a structural reason we treat demolition and preparation as an engineered scope rather than something to subcontract and forget.
When prep and installation sit with two different contractors, there’s a seam in the middle where responsibility gets ambiguous. The prep contractor says the slab met spec. The flooring contractor says it didn’t. The owner is standing in a corridor with a failing floor and two invoices.
Keeping both under one contractor closes that gap. The crew grinding the slab knows what’s going on top of it. The crew installing knows exactly what was done underneath. When something unexpected turns up in the substrate, and on renovation work something usually does, the decision gets made once by people who own both halves of the outcome.
That’s what being a trusted partner on a project actually means in practice. Not a promise in a proposal. A structure where nobody can point at anybody else.
If you’re specifying, tendering or budgeting a commercial flooring project right now, there’s one question that surfaces most of this at once:
What does the flooring manufacturer’s written specification require of the substrate, and who is verifying that it’s been met?
If nobody on the project can answer that, the flooring selection is the least of the risks.
From demolition and concrete grinding to shot blasting and surface preparation, Axis Interior Systems helps ensure your commercial flooring substrate meets manufacturer specifications—before installation begins.
Explore our flooring solutions, expert services, and industry insights to find the right system for your facility.
Copyright © 2026 IPRS Consultants. - All rights reserved.